1440 Seaway Drive Unit 1, Fort Pierce, FL 34949
$2,959,888 — Active
|
Property Features  Map It
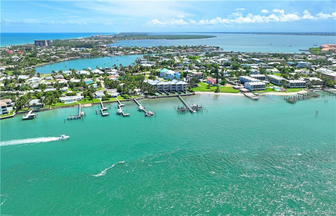
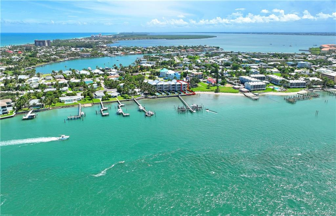
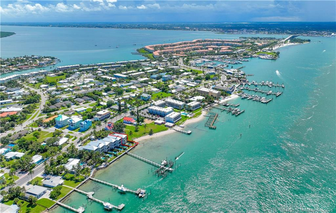
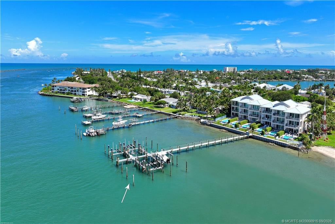
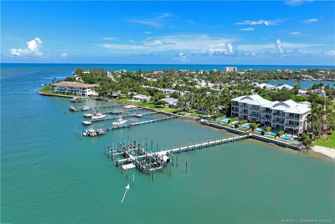
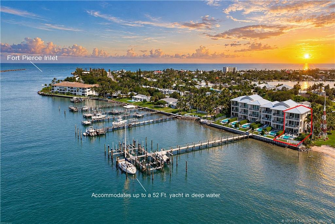
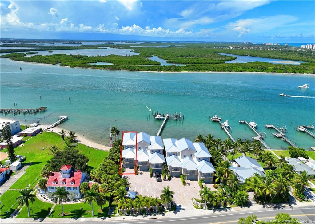
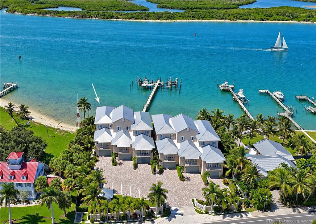
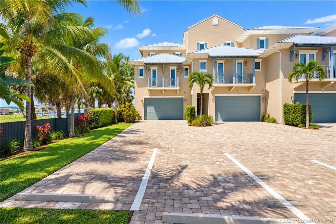
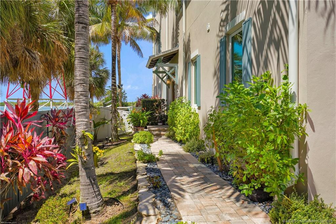
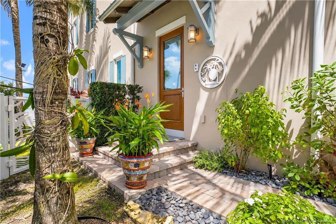
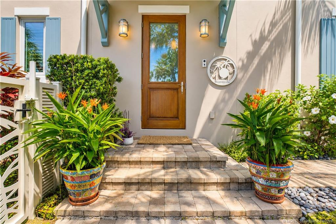
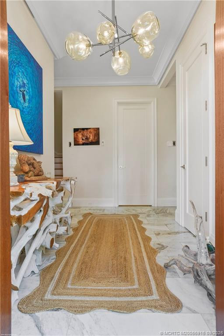
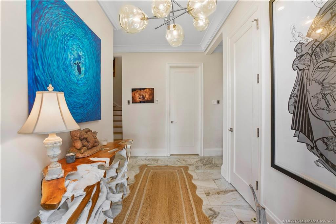
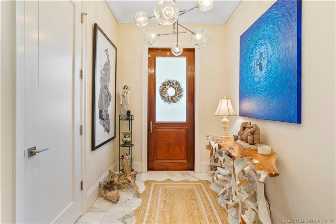
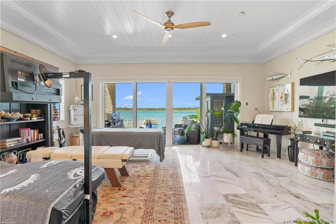
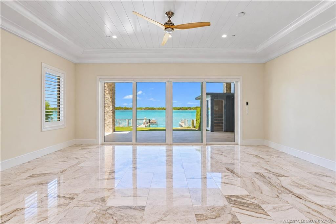
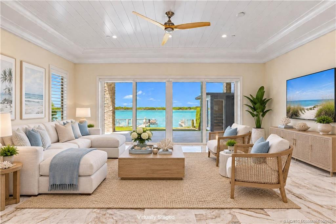
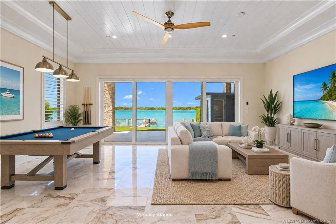
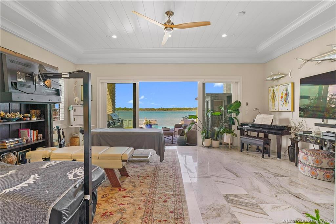
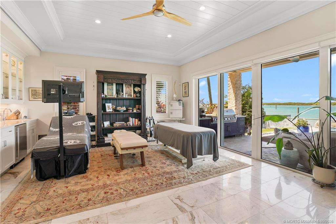
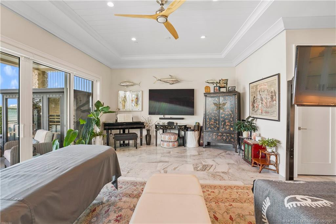
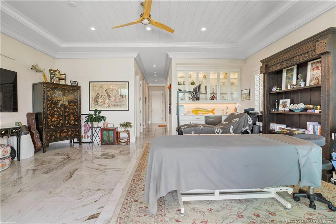
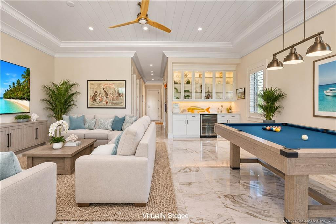
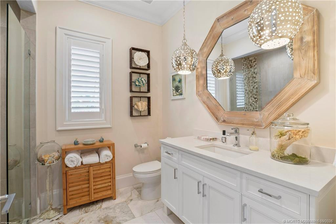
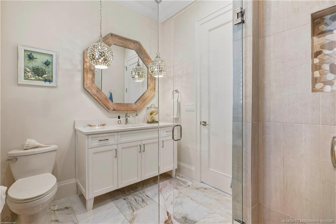
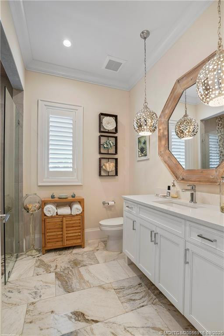
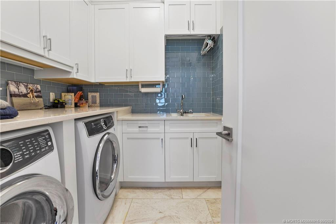
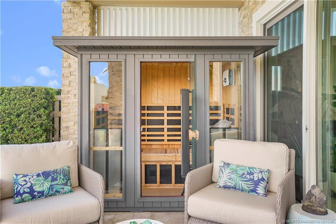
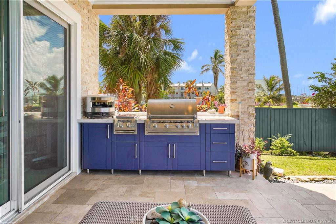
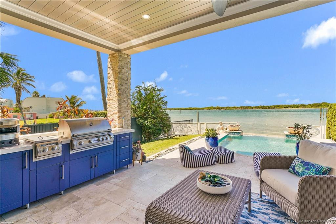
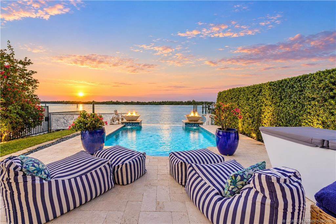
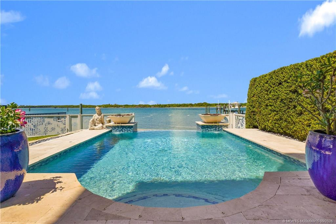
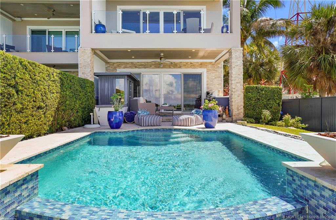
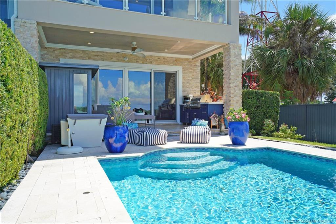
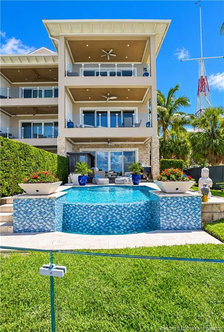
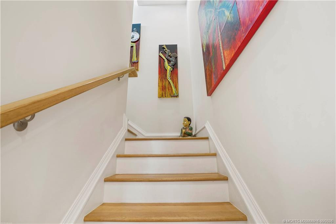
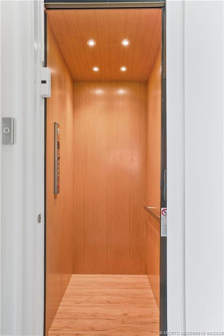
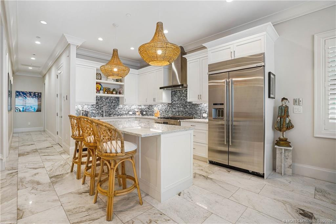
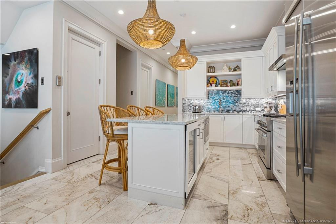
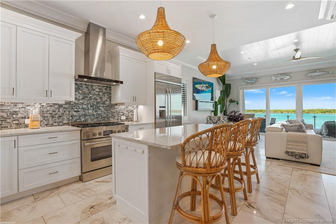
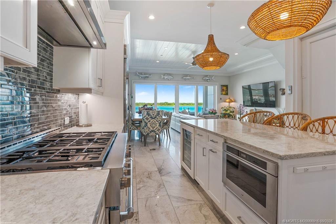
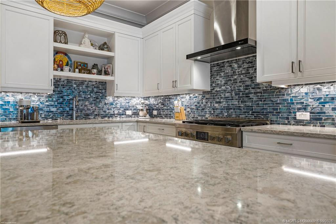
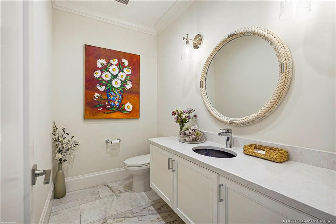
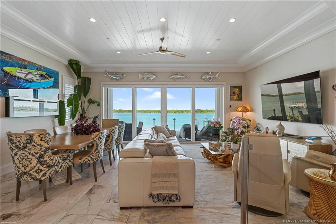
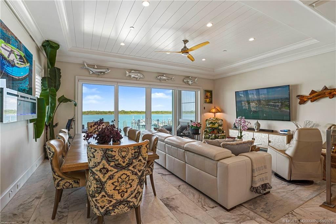
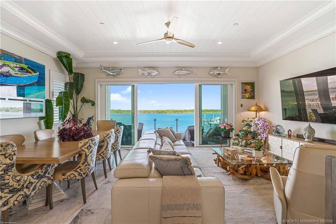
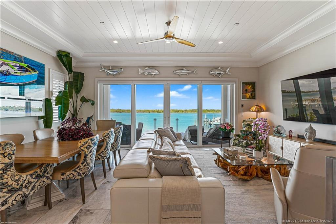
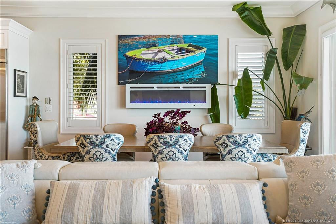
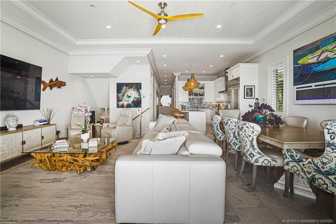
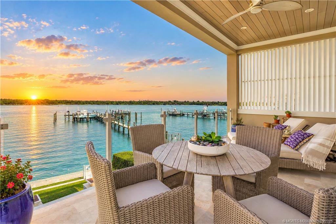
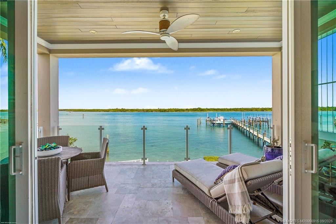
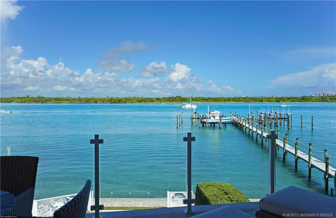
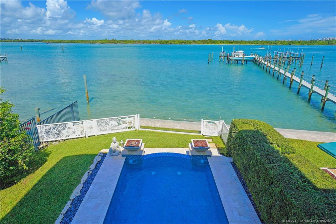
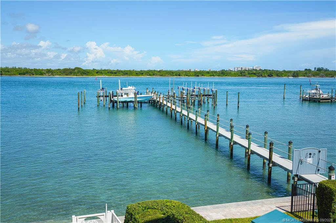
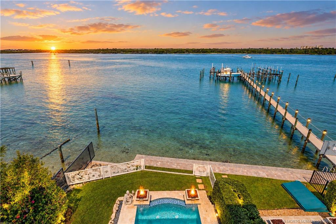
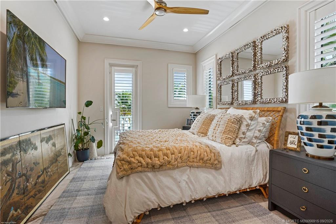
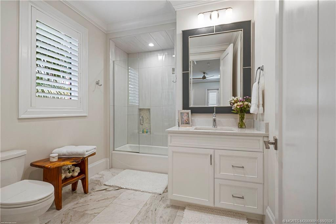
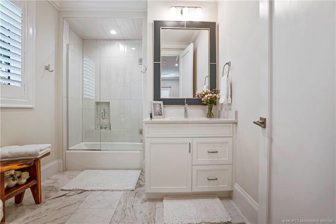
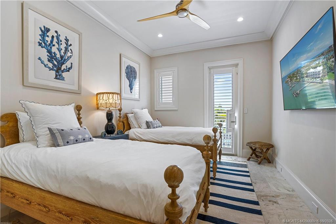
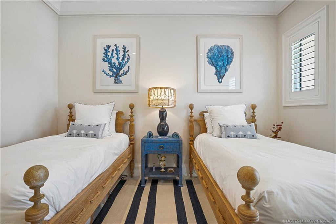
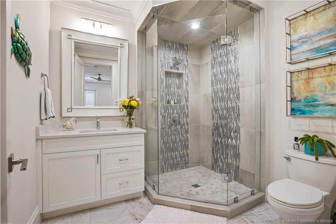
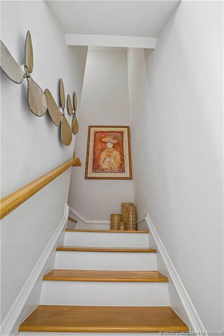
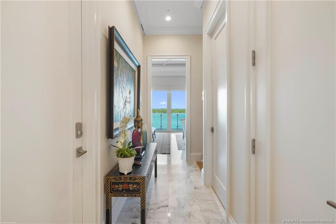
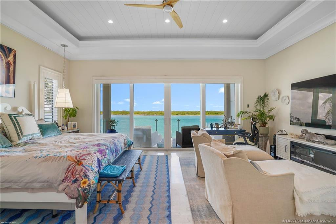
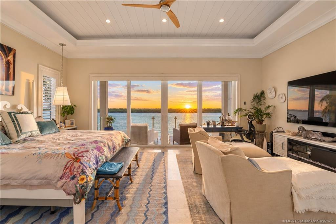
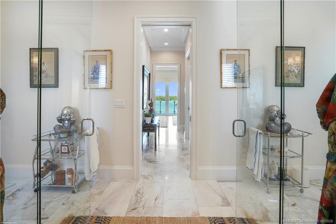
Virtual Tour LISTED BELOW APPRAISAL PRICE. Discover Bimini-blue water, deep-water dockage, corner privacy & protected state park views at 1440 Seaway Drive—a true waterfront unicorn. This exceptional 2018-built, three-story luxury residence offers approximately 2,990 SF, 3 bedrooms, 4.1 baths, soaring ceilings, impact glass, private elevator, 2-car garage & a heated pool. The coveted end-unit position provides abundant natural light and sweeping water views from nearly every level. For boaters, the location is unmatched: approximately 50-foot vessel dockage, no fixed bridges, direct navigable access, and an effortless run to the Atlantic Ocean. Inside, modern finishes, spacious living areas, gourmet kitchen with island, wet bar, additional upstairs living space & multiple balconies create an elevated coastal lifestyle. A rare opportunity where brilliant blue water, privacy, protected views, deep-water boating & immediate ocean access converge. Property Details
Financial
Features & Amenities
Courtesy of RE/MAX Select Group |
|
Contact Paul Kitchen Group
to schedule an appointment or call .
|
|
© 2026 Starfish Real Estate. Listings updated Nov 2, 2026 5:00 am. Listing data is derived from the Broker Reciprocity Program of the Realtor Association of Indian River County (RAIRC) and BeachsMLS. Properties listed by brokers other than Starfish Real Estate are identified with the applicable MLS logo and include the listing broker's name. Not all properties available through either MLS may be displayed. All MLS data is the copyrighted property of the respective MLS and its participants. Data is deemed reliable but is not guaranteed accurate and should be independently verified prior to entering into any transaction. |